


.jpg)
.jpg)

.jpg)
.jpg)

.jpeg)
.jpg)
.jpg)


Floor Plan

Viridian on Sheridan gives you more than space—it gives you style that shows. Our one, two, and three-bedroom Lakeview apartments in Chicago feature Italian-inspired cabinetry, premium fixtures, and soaring ceilings that elevate every room. Set in a controlled-access building with garage parking and pet-friendly perks, this is city living that’s curated, connected, and comfortably your own. Claim your favorite floor plan below!
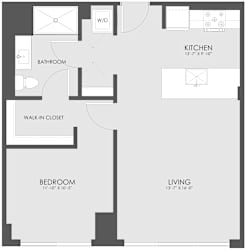
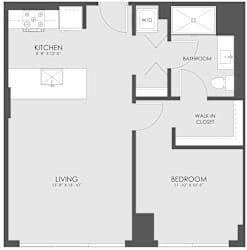
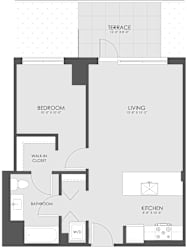
A5
-
1 Bed
-
1 Bath
-
685-to742 Sq. Ft.
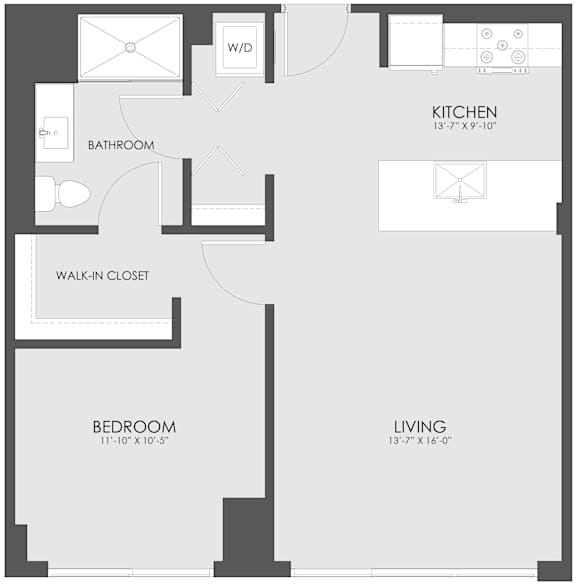
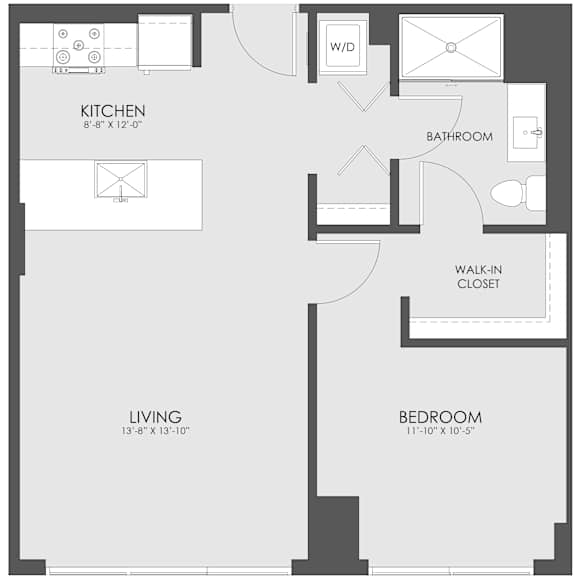
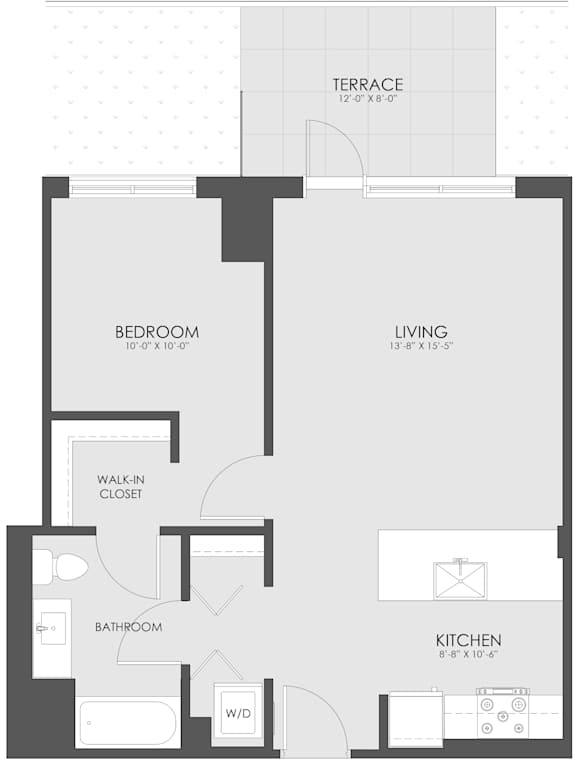
Embrace Upscale Living in Our Chicago Apartments



These apartments in Lakeview, Chicago are designed with a sense of ease. Kitchens feature stainless-steel appliances, quartz countertops, and two-tone soft-close cabinetry that adds subtle texture and sophistication. Undermount rectangular sinks and Delta Trinsic fixtures bring polish to both the cooking area and bathrooms, while wood plank flooring and 9-foot ceilings enhance the sense of openness throughout. With 1 Gig high-speed internet and an in-home washer and dryer, comfort and connectivity come built in.
One-bedroom
Ranging from 542 to 742 square feet, our one-bedroom floor plans offer a well-balanced mix of style and efficiency. With open layouts and modern finishes, they’re ideal for those who want a smart space close to everything.
Two-bedrooms
Spanning 1,007 to 1,117 square feet, our two-bedroom options include two full bathrooms—perfect for roommates or anyone who values extra privacy.
Three-bedrooms
At 1,310 square feet, our three-bedroom residences give you the space to spread out, settle in, and stay connected.
Interested in one of these Chicago, apartments in Lakeview? Contact us to book a tour!